Home
Single Family
Condo
Multi-Family
Land
Commercial/Industrial
Mobile Home
Rental
All
Show Open Houses Only
17 photo(s)
|
Lynn, MA 01902
|
Under Agreement
List Price
$260,000
MLS #
73544364
- Condo
|
| Rooms |
4 |
Full Baths |
1 |
Style |
Garden |
Garage Spaces |
0 |
GLA |
844SF |
Basement |
Yes |
| Bedrooms |
2 |
Half Baths |
0 |
Type |
Condominium |
Water Front |
No |
Lot Size |
0SF |
Fireplaces |
0 |
| Condo Fee |
$370 |
Community/Condominium
|
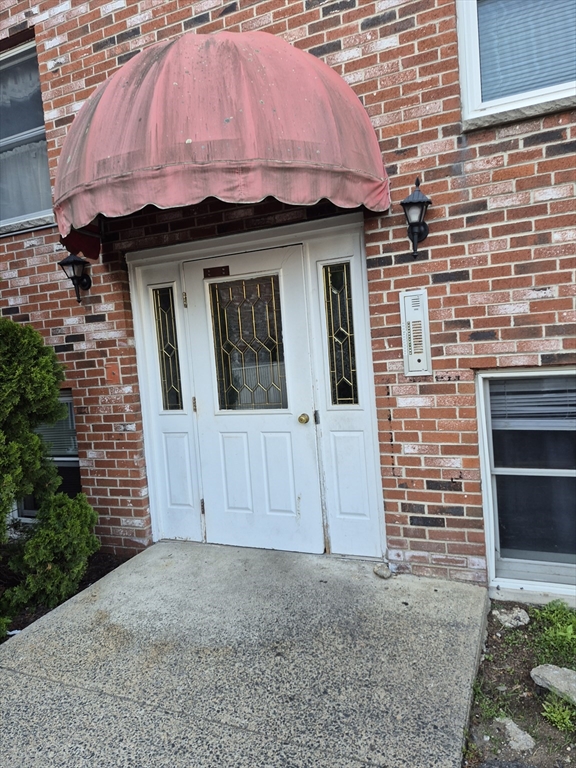
Motivated Seller..great opportunity to own a 2-bedroom unit on the Swampscott line on a quiet side
street, updated kitchen and bath, granite countertops, marble bath and shower, in unit laundry,
hardwood floors throughout, sunny upper-level unit, 1 deeded parking space, 1/mile to ocean
shoreline, 30 mins to Boston and Logan Airport. Close to North Shore Community College, Commuter
rail to Boston, Conveniently close to shopping.
Listing Office: MP Realty Group, Listing Agent: Robin Perry
View Map

|
|
23 photo(s)
|
Rowley, MA 01969
|
Contingent
List Price
$339,900
MLS #
73574399
- Condo
|
| Rooms |
5 |
Full Baths |
1 |
Style |
Townhouse |
Garage Spaces |
0 |
GLA |
1,152SF |
Basement |
Yes |
| Bedrooms |
2 |
Half Baths |
1 |
Type |
Condominium |
Water Front |
No |
Lot Size |
0SF |
Fireplaces |
0 |
| Condo Fee |
$497 |
Community/Condominium
|
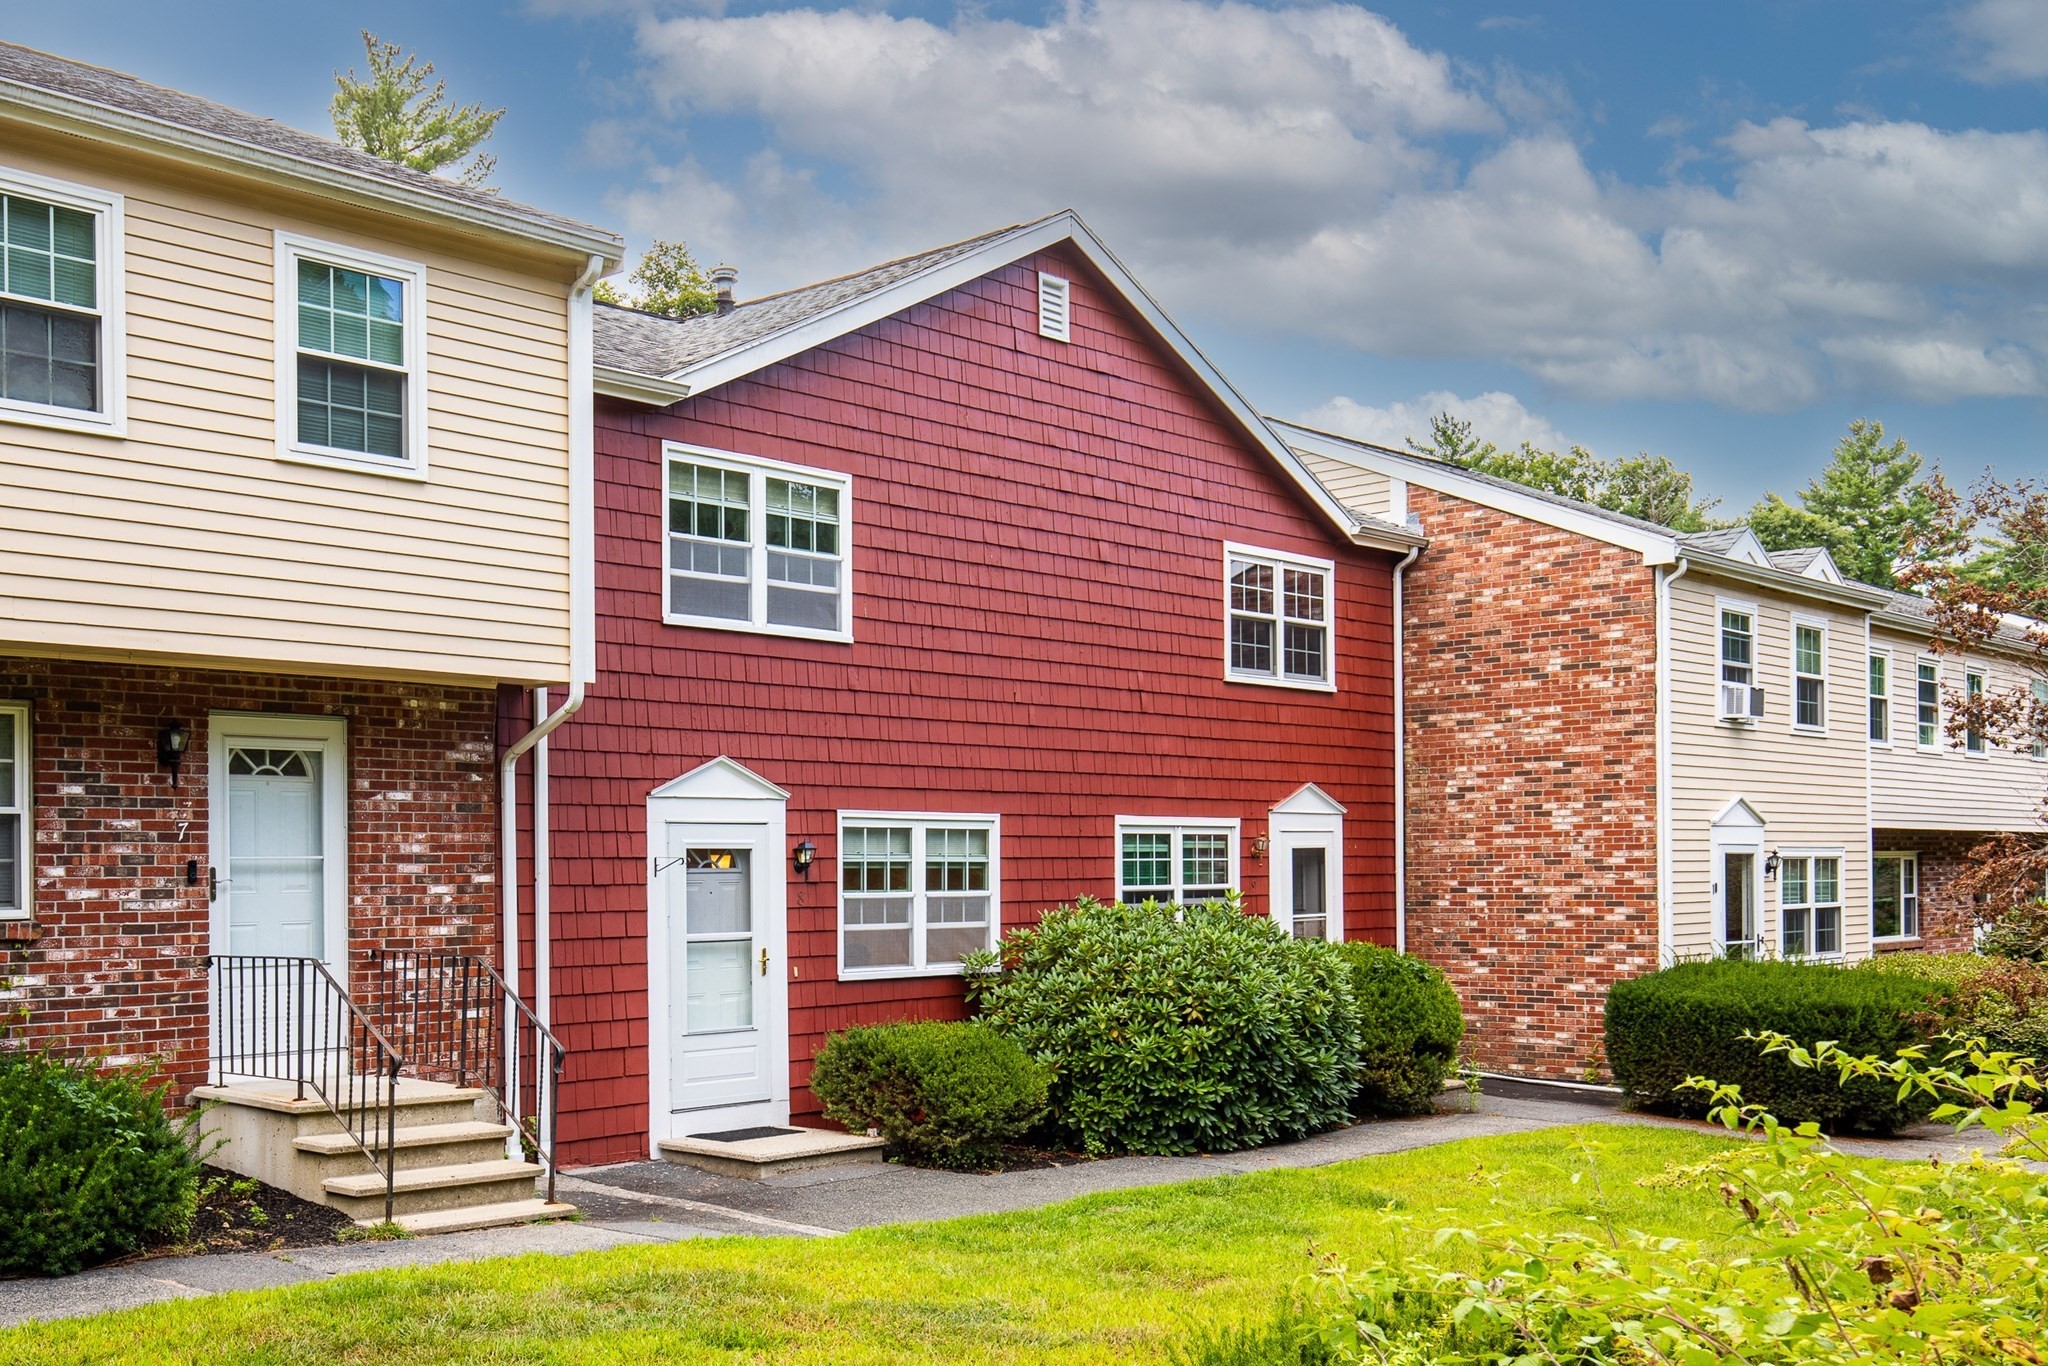
Welcome to Pine Tree Estates! This lovely townhome is updated and well maintained, offering
comfortable living in a convenient Rowley location. Featuring 2 bedrooms, 1.5 baths, central air and
heating, and NEW carpeting, this home is ready to welcome its next owner. The spacious living room
features a sliding door leading to your private deck, perfect for relaxing or entertaining outdoors.
Ample storage is available in the attic, while the spacious basement provides additional room and
houses the washer and dryer.2 deeded parking spaces. Pet friendly! Conveniently located with easy
access to Route 1 and I-95, making commuting and travel a breeze. Come see all that this wonderful
townhome has to offer and make Rowley your home!
Listing Office: Conway - Swampscott, Listing Agent: Joseph Tofalo
View Map
|
|
30 photo(s)

|
Salem, MA 01970
|
Under Agreement
List Price
$369,000
MLS #
73562998
- Condo
|
| Rooms |
4 |
Full Baths |
1 |
Style |
2/3 Family |
Garage Spaces |
2 |
GLA |
920SF |
Basement |
Yes |
| Bedrooms |
2 |
Half Baths |
0 |
Type |
Condominium |
Water Front |
No |
Lot Size |
4,900SF |
Fireplaces |
0 |
| Condo Fee |
$450 |
Community/Condominium
Cabot St Association
|
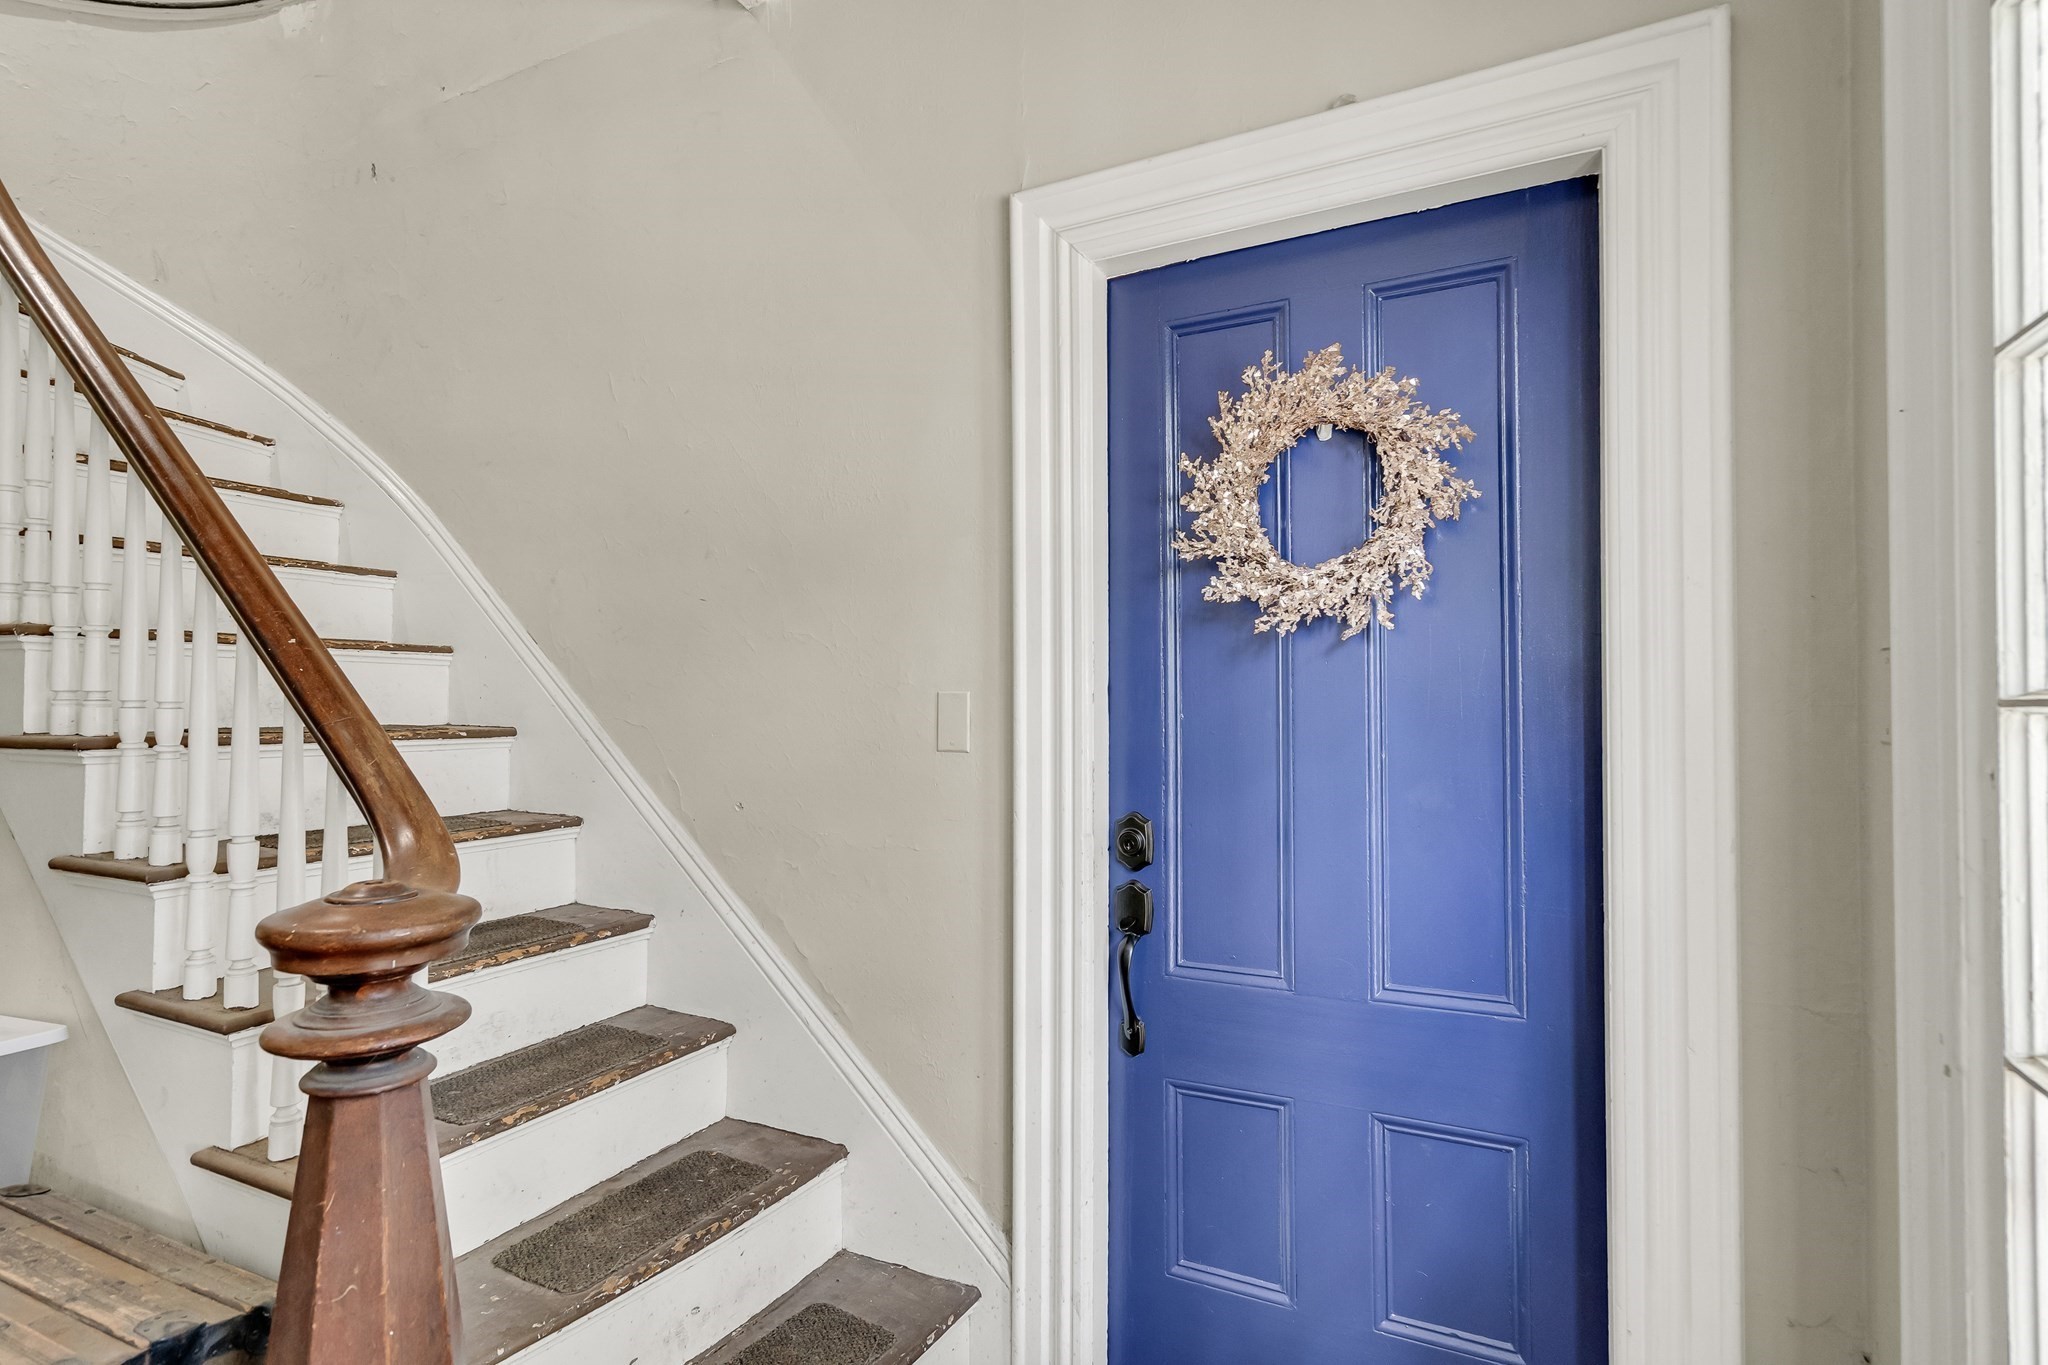
Motivated seller! Location Location! Turn-key, first floor, sunny, 2 BR, 1BA pet friendly condo
ready for it's new owner. Beautiful urban oasis seamlessly combining original character details with
modern updates. Featuring lots of natural light, granite & stainless kitchen, renovated bathroom,
crystal lights, new vinyl tile floors in the kitchen and bath, gleaming hardwood floors in the
bedrooms and living room and high ceilings throughout. In-unit washer/dryer. Condo fee includes heat
and hot water. Wait there's more! A deeded oversized garage bay with automatic opener. Park 1 or 2
small cars. Use as an art studio with ample storage. Private backdoor entrance. Fabulous location in
the heart of Salem. Close proximity to shops and restaurants, the MBTA train to Boston, Salem State,
waterfront parks. Stop paying rent and start gaining equity. Some defered maintenance in the
exterior and low reserves. Get involved in this welcoming complex. A fantastic opportunity for savvy
buyers to get into the hot Salem market at a great price. 100% owner occupied. Private showings easy
to schedule.
Listing Office: Coldwell Banker Realty - Cambridge, Listing Agent: Carol Henriquez
View Map
|
|
21 photo(s)
|
Marblehead, MA 01945
(Old Town)
|
Active
List Price
$420,000
MLS #
73580884
- Condo
|
| Rooms |
4 |
Full Baths |
1 |
Style |
Garden,
Low-Rise |
Garage Spaces |
0 |
GLA |
807SF |
Basement |
Yes |
| Bedrooms |
2 |
Half Baths |
0 |
Type |
Condominium |
Water Front |
No |
Lot Size |
0SF |
Fireplaces |
0 |
| Condo Fee |
$379 |
Community/Condominium
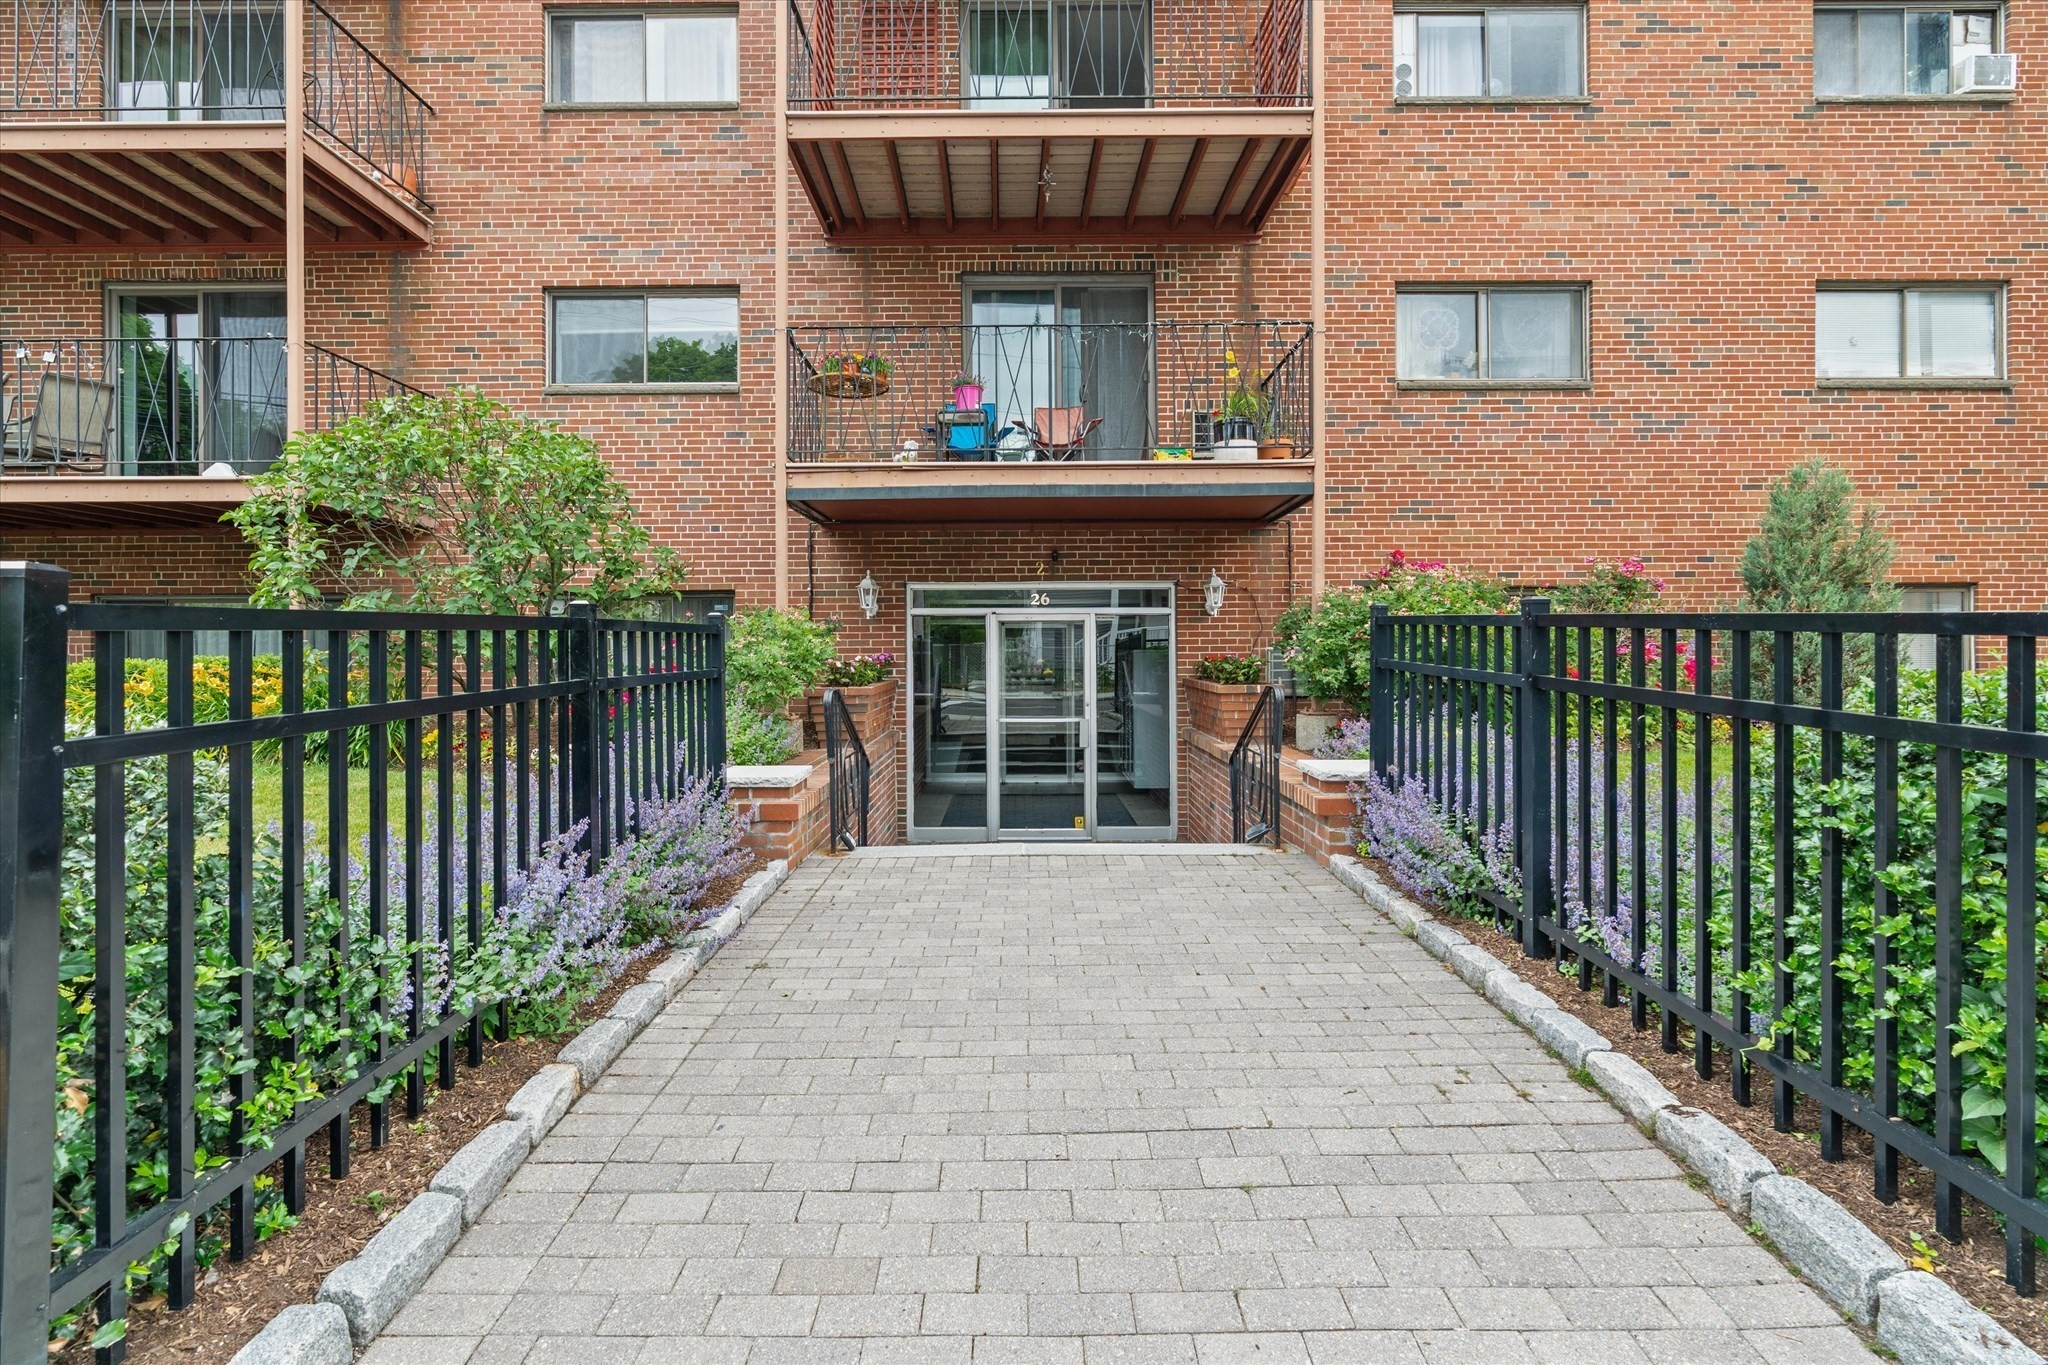
The 26 Summer St. Condominiums
|
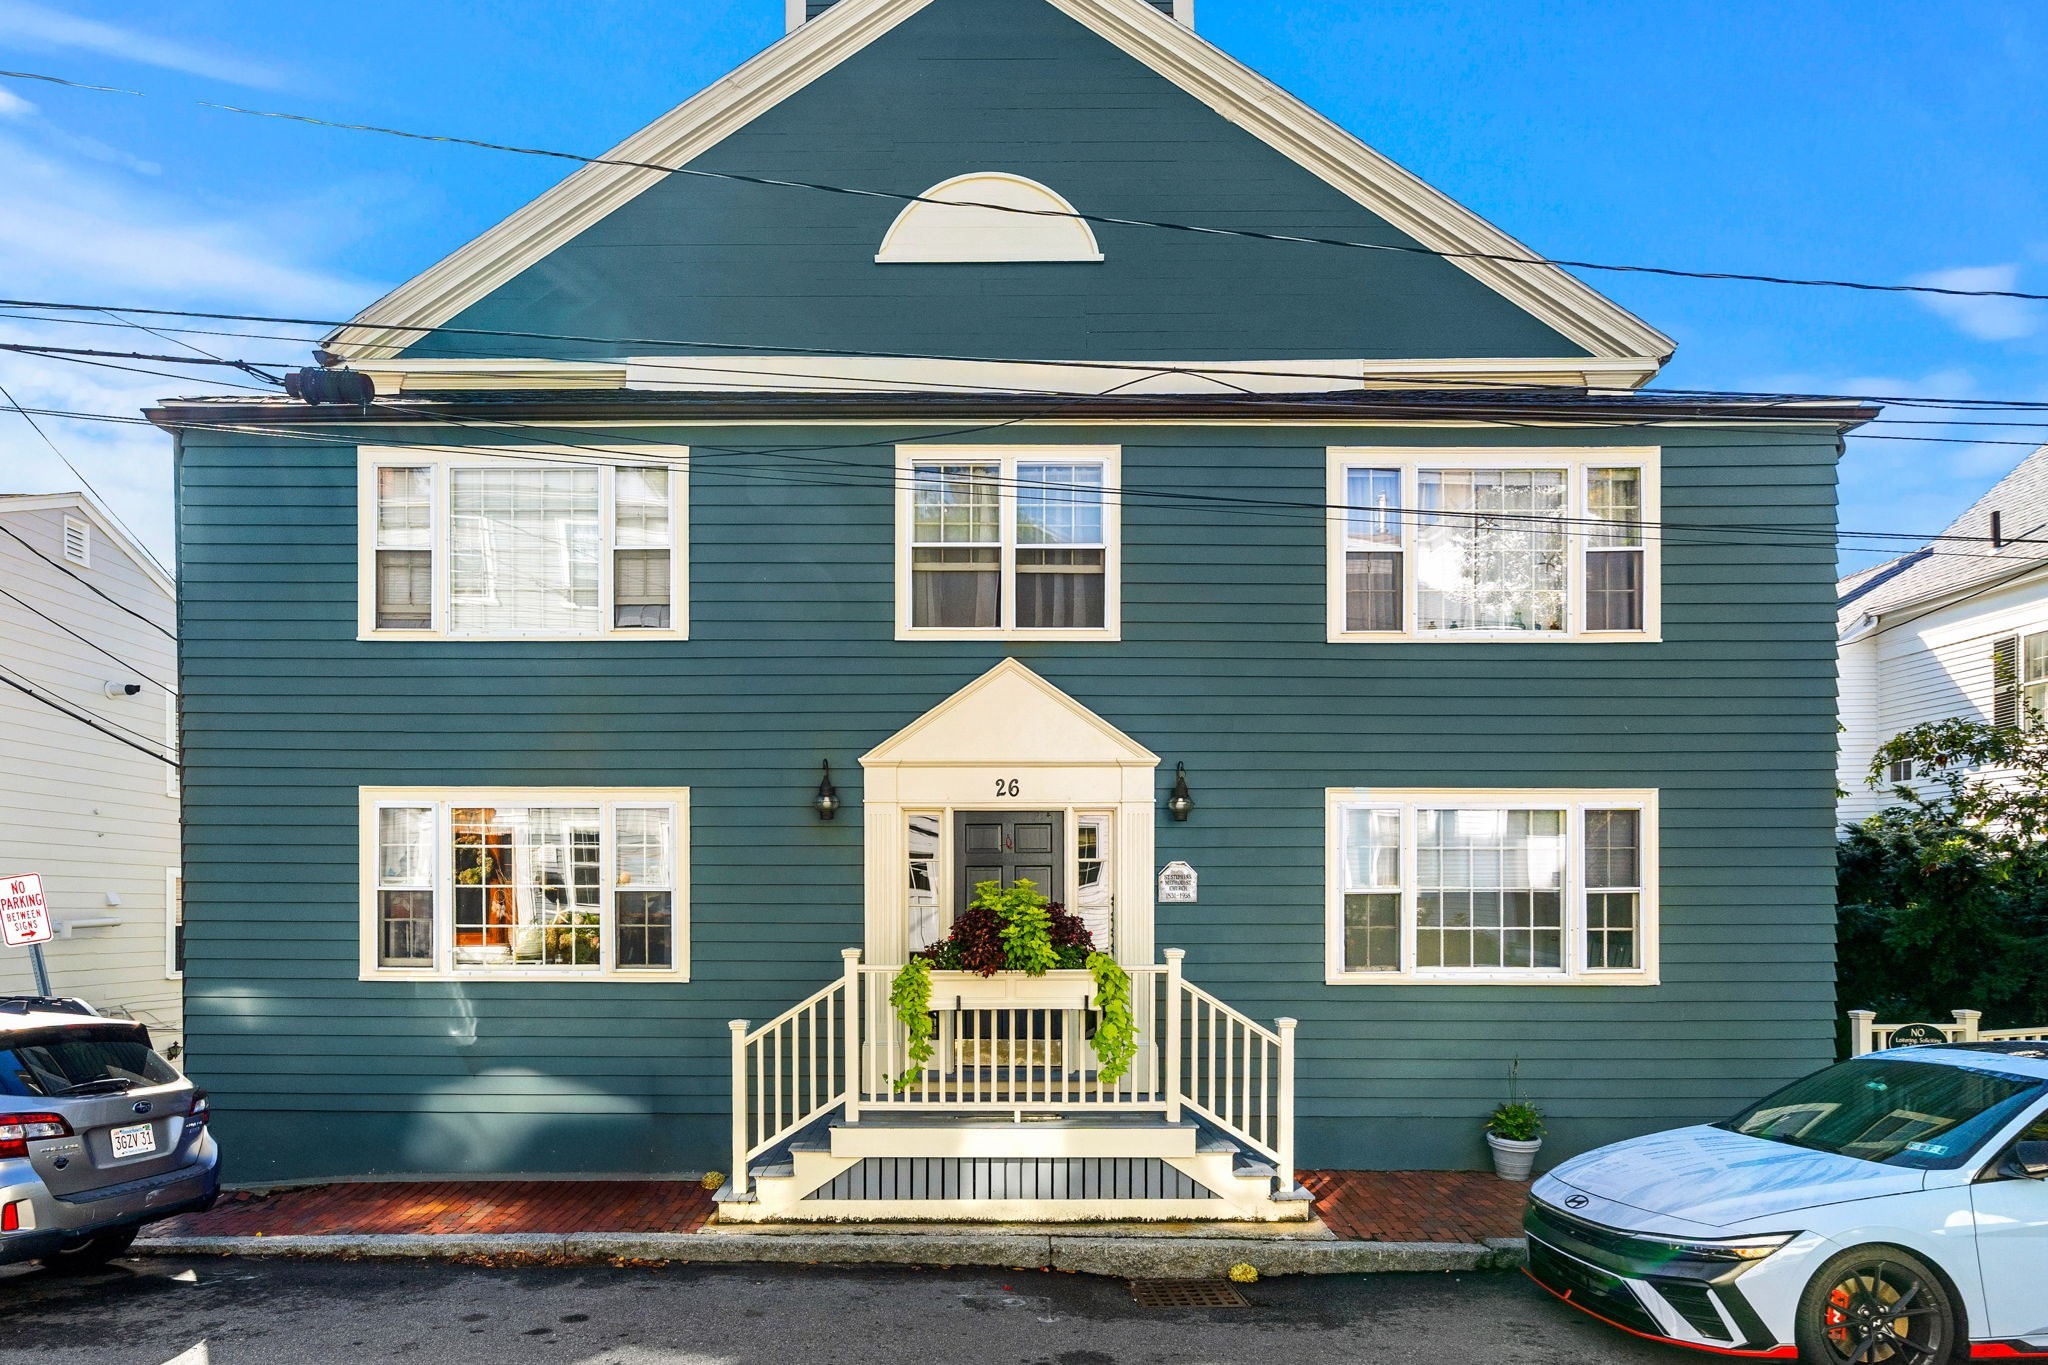
Perfect for downsizers, first-time home buyers, or those looking for an affordable Marblehead
getaway, this single-level condo is tucked away on a quiet street in the heart of historic Old Town.
Enjoy easy and proximate access to the harbor, Crocker Park, Crosby’s Market, and Old Town shops and
restaurants. The flexible floor plan includes 2 bedrooms and 1 bath, open living and dining areas,
and an eat-in kitchen. Additional conveniences include on-site laundry, bike storage, and shared
outdoor space. The Association shares 3 parking spaces, adjacent to a public lot. Parking may also
be available for rent at the nearby Masonic Hall. The building received a new roof and insulation in
2020. The condo fee includes hot water, water/sewer, exterior maintenance, trash and snow removal,
and master insurance. Whether you’re looking for a primary residence or a well-located Marblehead
landing spot, this is low-maintenance living in one of the town’s most desirable and walkable
neighborhoods. No dogs permitted; smoking is prohibited.
Listing Office: RE/MAX Beacon, Listing Agent: Emily Gaffney
View Map
|
|
38 photo(s)
|
Boston, MA 02135-1202
(Brighton)
|
New
List Price
$434,500
MLS #
73587123
- Condo
|
| Rooms |
3 |
Full Baths |
1 |
Style |
Low-Rise |
Garage Spaces |
0 |
GLA |
690SF |
Basement |
No |
| Bedrooms |
1 |
Half Baths |
0 |
Type |
Condominium |
Water Front |
No |
Lot Size |
0SF |
Fireplaces |
0 |
| Condo Fee |
$400 |
Community/Condominium
Waverly Arms Condominiums
|
Welcome home to The Waverly Arms Condominium! This bright and spacious second-floor one-bedroom
offers a comfortable tiled living and dining area, a bedroom with generous closet space, and a full
bathroom with a handy linen closet. Step out onto the 11-year-old private deck—an inviting spot for
morning coffee or relaxing at the end of the day. Deeded off-street parking in space #18 makes
coming and going easy. Freshly painted in August 2026, the unit also features a new toilet, pedestal
sink, and bathroom tile. The kitchen has plenty of freshly painted cabinetry, plus a new faucet,
refrigerator, ceiling light, and fan. Full of potential, this welcoming space is ready for you to
add your personal touch and make it your own. Residents also enjoy beautifully maintained grounds,
secure entry, an intercom system, and convenient app-based laundry. The monthly condo fee includes
heat, hot water, professional landscaping, snow and trash removal, and off-site management. Recent
building updates include a roof replacement in April 2025 and a new boiler in 2020. Getting around
is simple, with nearby bus routes, the Boston Landing commuter rail station, the Massachusetts
Turnpike, and Soldiers Field Road, while Logan International Airport is about 20 minutes away. The
Charles River, Harvard Square, Central Square, Fenway, Back Bay, Downtown Boston, Allston Yards,
Arsenal Yards, Boston Landing, Harvard University, MIT, Boston University, and a wonderful variety
of dining, shopping, and recreation are all within easy reach. SHOWINGS TO START AT OPEN HOUSE ON
10/10/2026..
Listing Office: RE/MAX Beacon, Listing Agent: Lizete Alcalai-Nichols
View Map
|
|
33 photo(s)
|
Peabody, MA 01960
|
Active
List Price
$449,000
MLS #
73578662
- Condo
|
| Rooms |
4 |
Full Baths |
1 |
Style |
Garden |
Garage Spaces |
0 |
GLA |
853SF |
Basement |
No |
| Bedrooms |
2 |
Half Baths |
0 |
Type |
Condominium |
Water Front |
No |
Lot Size |
0SF |
Fireplaces |
1 |
| Condo Fee |
$359 |
Community/Condominium
Chateau Royale
|
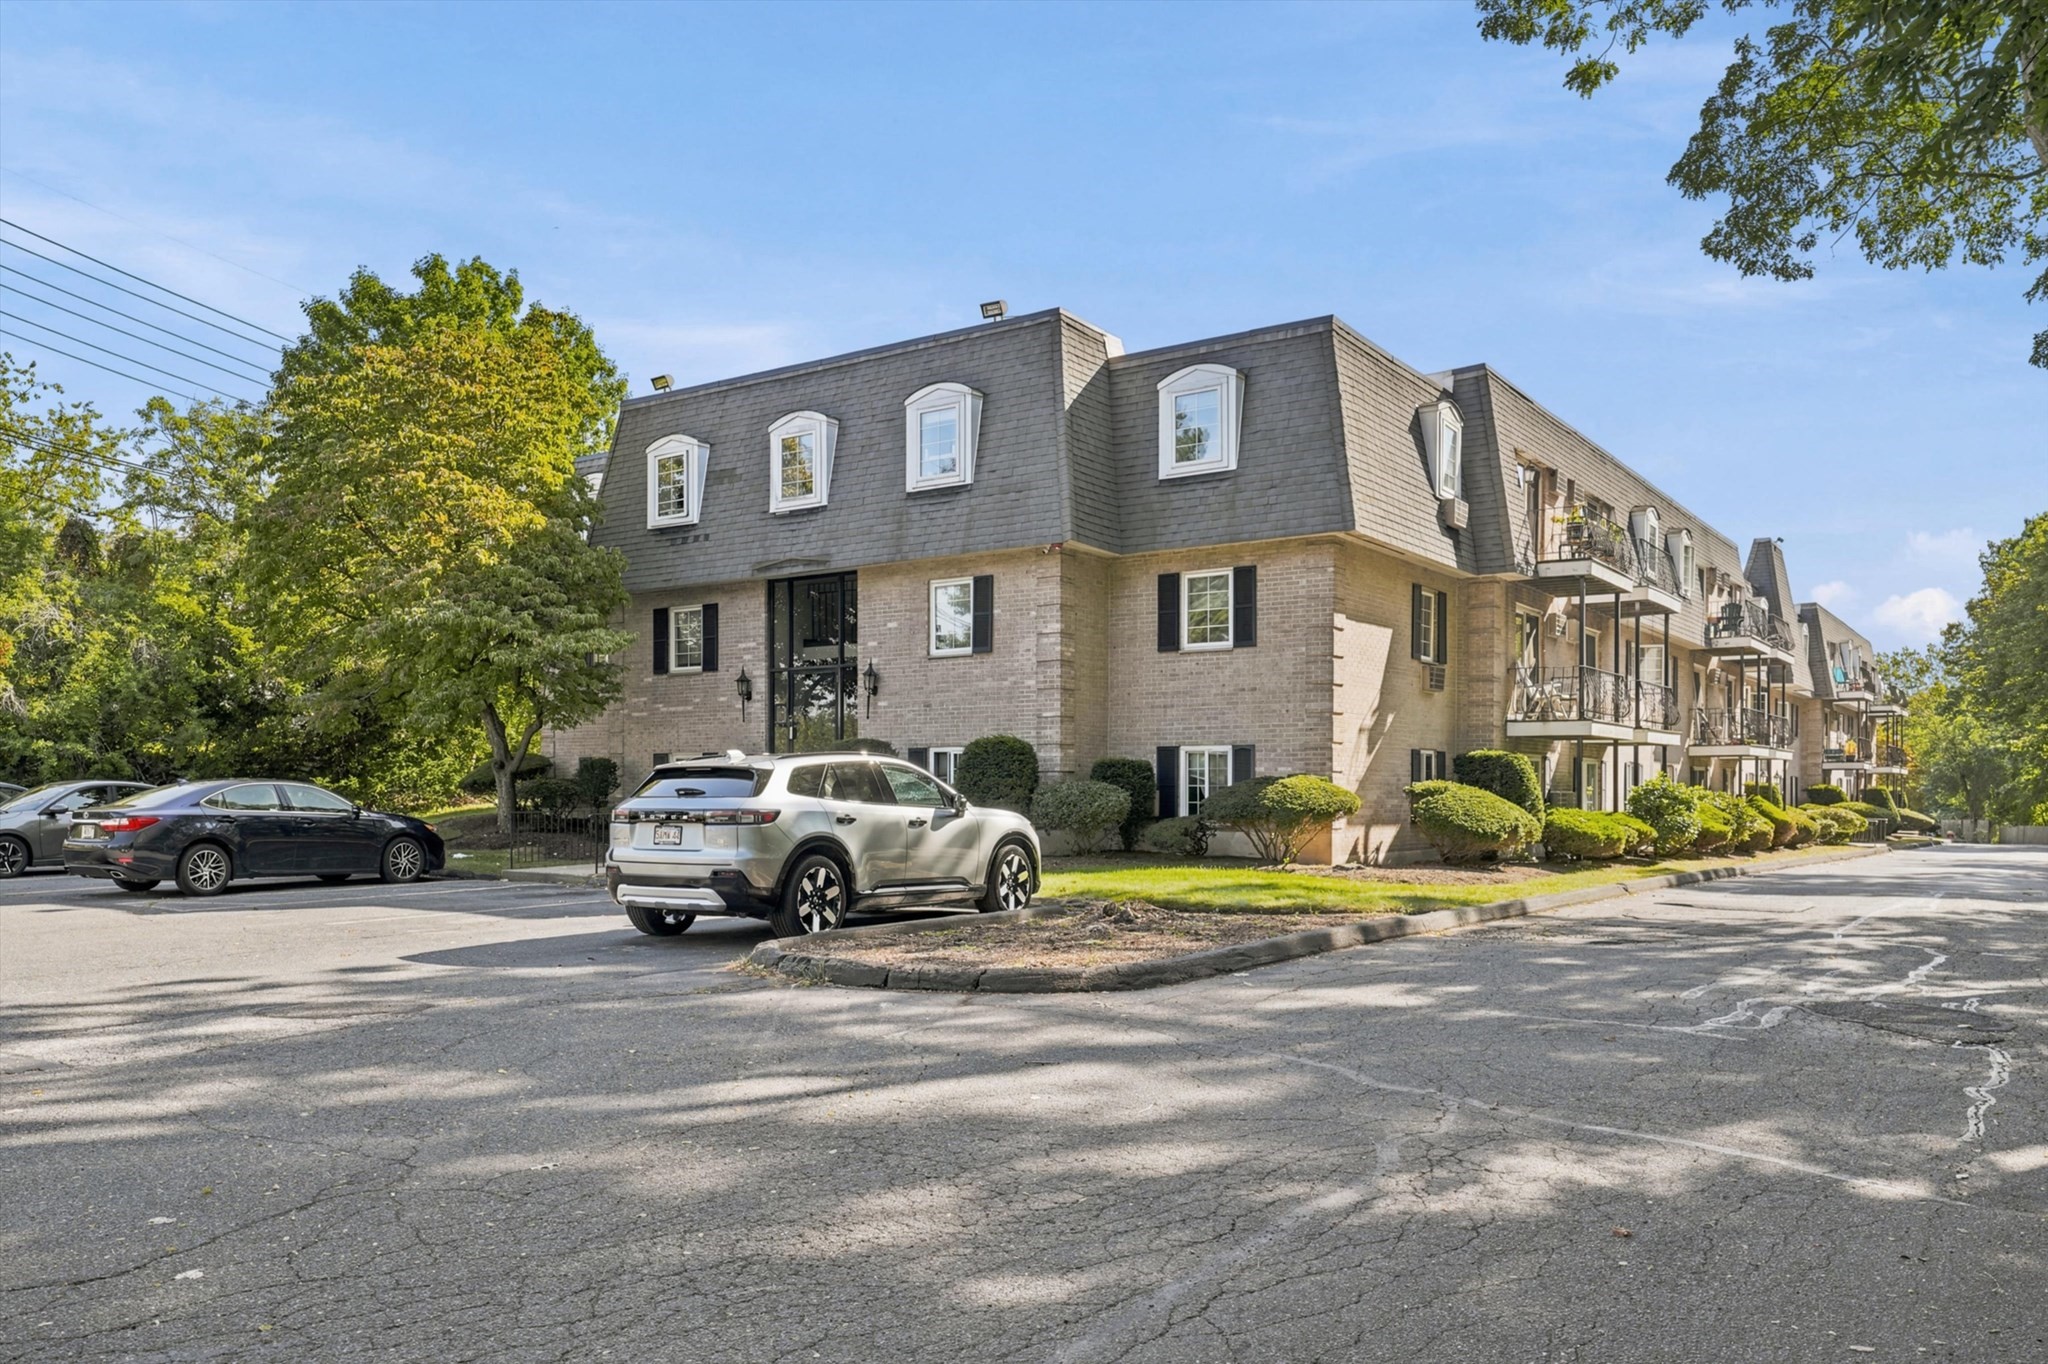
Comfort, style and thoughtful updates come together in this inviting 2-bedroom condo, ideally
located in the country’s current hottest ZIP Code, offering a rare opportunity as the first
2-bedroom to become available in this highly desirable complex since 2023! Offering 853 sq. ft. of
well-designed living space, a neutral palette and high ceilings create a bright, spacious feel,
while thoughtfully placed built-ins add both character and function. The living room is warm and
welcoming with recessed lighting and an electric fireplace, opening directly to a private gated deck
that extends the living space outdoors. The updated kitchen blends style and practicality with
granite countertops, stainless steel appliances and a center island with seating and storage. The
primary bedroom features two closets with built-in storage, while the second bedroom offers a double
closet along with additional built-ins. An upgraded bath with extensive tilework, a glass-enclosed
shower and granite-topped vanity complements the home’s clean, polished feel. A $360 monthly condo
fee that INCLUDES HEAT adds even more value! Everyday conveniences include two wall-unit A/Cs, a
laundry room just one door down the hall, additional private storage, two assigned parking spaces
and ample guest parking. Beyond the unit, enjoy the association’s inground pool and the Independence
Greenway extension currently underway along Northshore Road. With shopping, dining and major
highways nearby, this is an opportunity to enjoy easy condo living with comfort, character and
convenience in a Peabody location that’s getting attention for all the right reasons!
Listing Office: RE/MAX Beacon, Listing Agent: Paul DiPietro
View Map
|
|
30 photo(s)
|
Swampscott, MA 01907-1313
|
Active
List Price
$449,500
MLS #
73584645
- Condo
|
| Rooms |
4 |
Full Baths |
1 |
Style |
Mid-Rise |
Garage Spaces |
1 |
GLA |
1,068SF |
Basement |
No |
| Bedrooms |
2 |
Half Baths |
1 |
Type |
Condominium |
Water Front |
No |
Lot Size |
0SF |
Fireplaces |
0 |
| Condo Fee |
$801 |
Community/Condominium
Crown Pointe Condominiums
|
Welcome to Crown Pointe Condominiums, a resort-style community designed for comfortable,
low-maintenance living. Located on the third floor of The Madrid Building, this spacious residence
features open-concept living and dining areas, hardwood floors, generous storage, and abundant
windows overlooking professionally landscaped grounds and mature trees. The primary bedroom offers
ample closet space, access to a private deck, and an ensuite bathroom with a spacious walk-in shower
installed in 2023. The deck is perfect for morning coffee, outdoor dining, or unwinding at the end
of the day. A comfortable second bedroom also provides plenty of closet space. Additional highlights
include abundant natural light, generous cabinetry, and an in-unit washer and dryer. The building
offers two elevators, deeded garage parking, private storage, and ample guest parking. Residents
enjoy indoor and outdoor pools, a sauna, fitness room, playroom, clubhouse, tennis court,
beautifully maintained grounds, and on-site property management and maintenance. Conveniently
located near shopping, dining, beaches, and walking trails, the community also provides easy access
to Logan International Airport, Routes 1A, 129, and 107, and the new Swampscott Center for the
Performing Arts.
Listing Office: RE/MAX Beacon, Listing Agent: Lizete Alcalai-Nichols
View Map
|
|
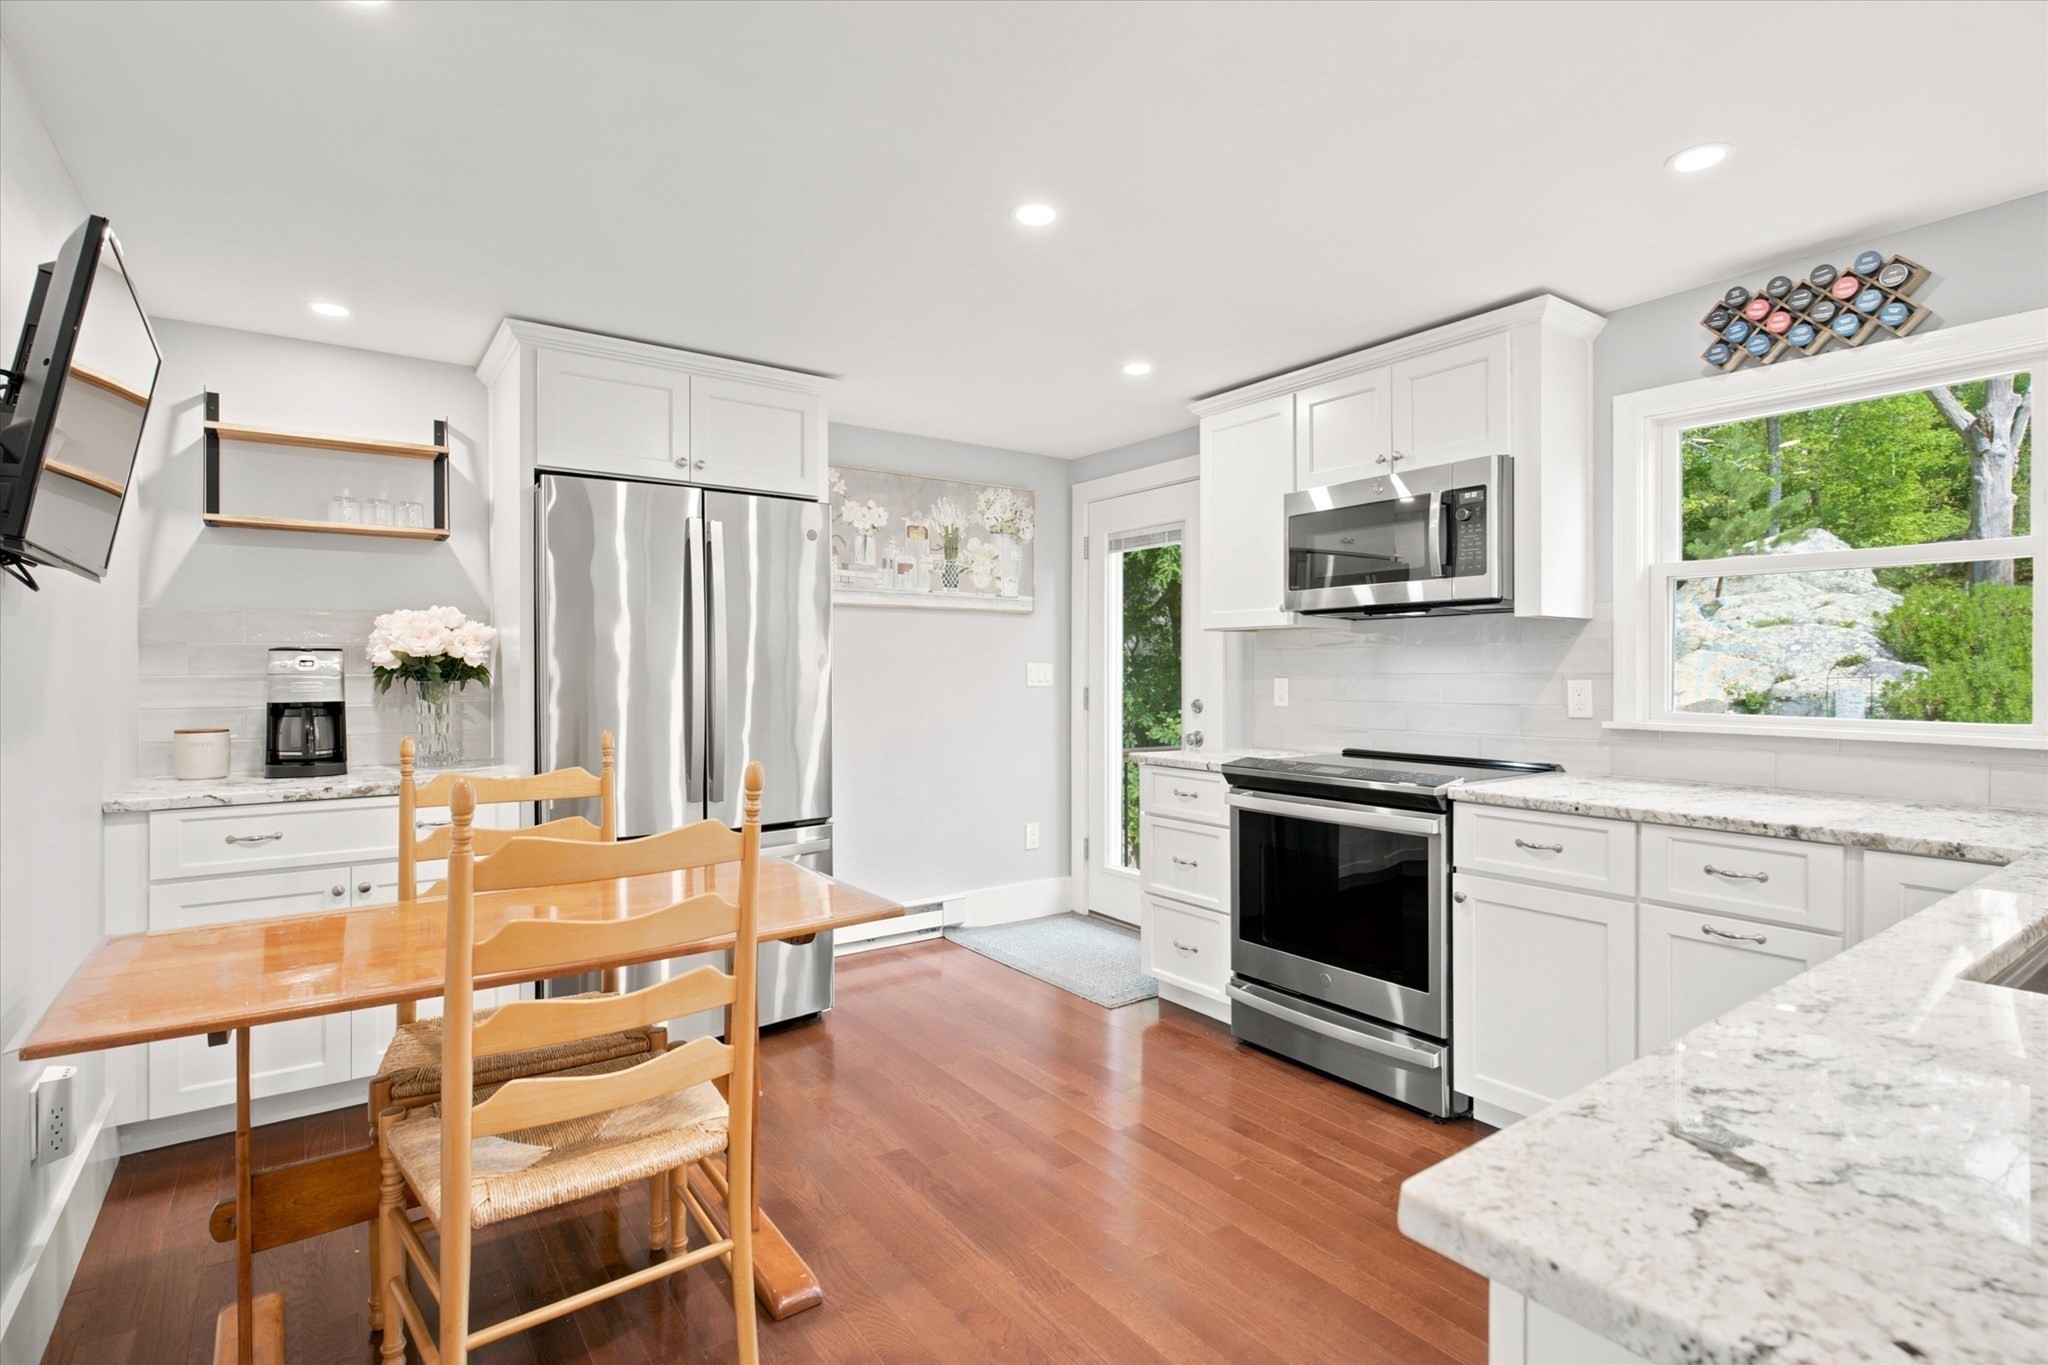
42 photo(s)
|
Rockport, MA 01966
|
Contingent
List Price
$575,000
MLS #
73562718
- Condo
|
| Rooms |
4 |
Full Baths |
1 |
Style |
Half-Duplex,
House |
Garage Spaces |
0 |
GLA |
955SF |
Basement |
Yes |
| Bedrooms |
2 |
Half Baths |
1 |
Type |
Condominium |
Water Front |
No |
Lot Size |
16,095SF |
Fireplaces |
0 |
| Condo Fee |
|
Community/Condominium
14 1/2 Story Street Condominium
|
Charming and affordable opportunity to own in Pigeon Cove! This townhouse-style condominium offers a
thoughtfully designed layout with comfortable living space, abundant natural light and modern
updates throughout. The spectacular renovated kitchen is a standout, complemented by an inviting
living room, designer colors and updated bathrooms. The basement offers potential for additional
living space in the future. Outside you will find a mahogany deck, providing plenty of room to relax
or entertain. Situated on a tree-lined street directly across from Pingree Park with a playground
and sports fields. Located between Halibut Point State Park and downtown Rockport's beaches, shops
and waterfront dining. A wonderful opportunity for year-round living, a weekend getaway or
investment.
Listing Office: Vadala Real Estate, Listing Agent: Mark T. Vadala
View Map
|
|
39 photo(s)
|
Gloucester, MA 01930
(Magnolia)
|
Under Agreement
List Price
$599,000
MLS #
73575009
- Condo
|
| Rooms |
5 |
Full Baths |
1 |
Style |
Garden |
Garage Spaces |
0 |
GLA |
1,145SF |
Basement |
Yes |
| Bedrooms |
1 |
Half Baths |
0 |
Type |
Condominium |
Water Front |
No |
Lot Size |
43,518SF |
Fireplaces |
1 |
| Condo Fee |
$541 |
Community/Condominium
Peabody Estate Condominium
|
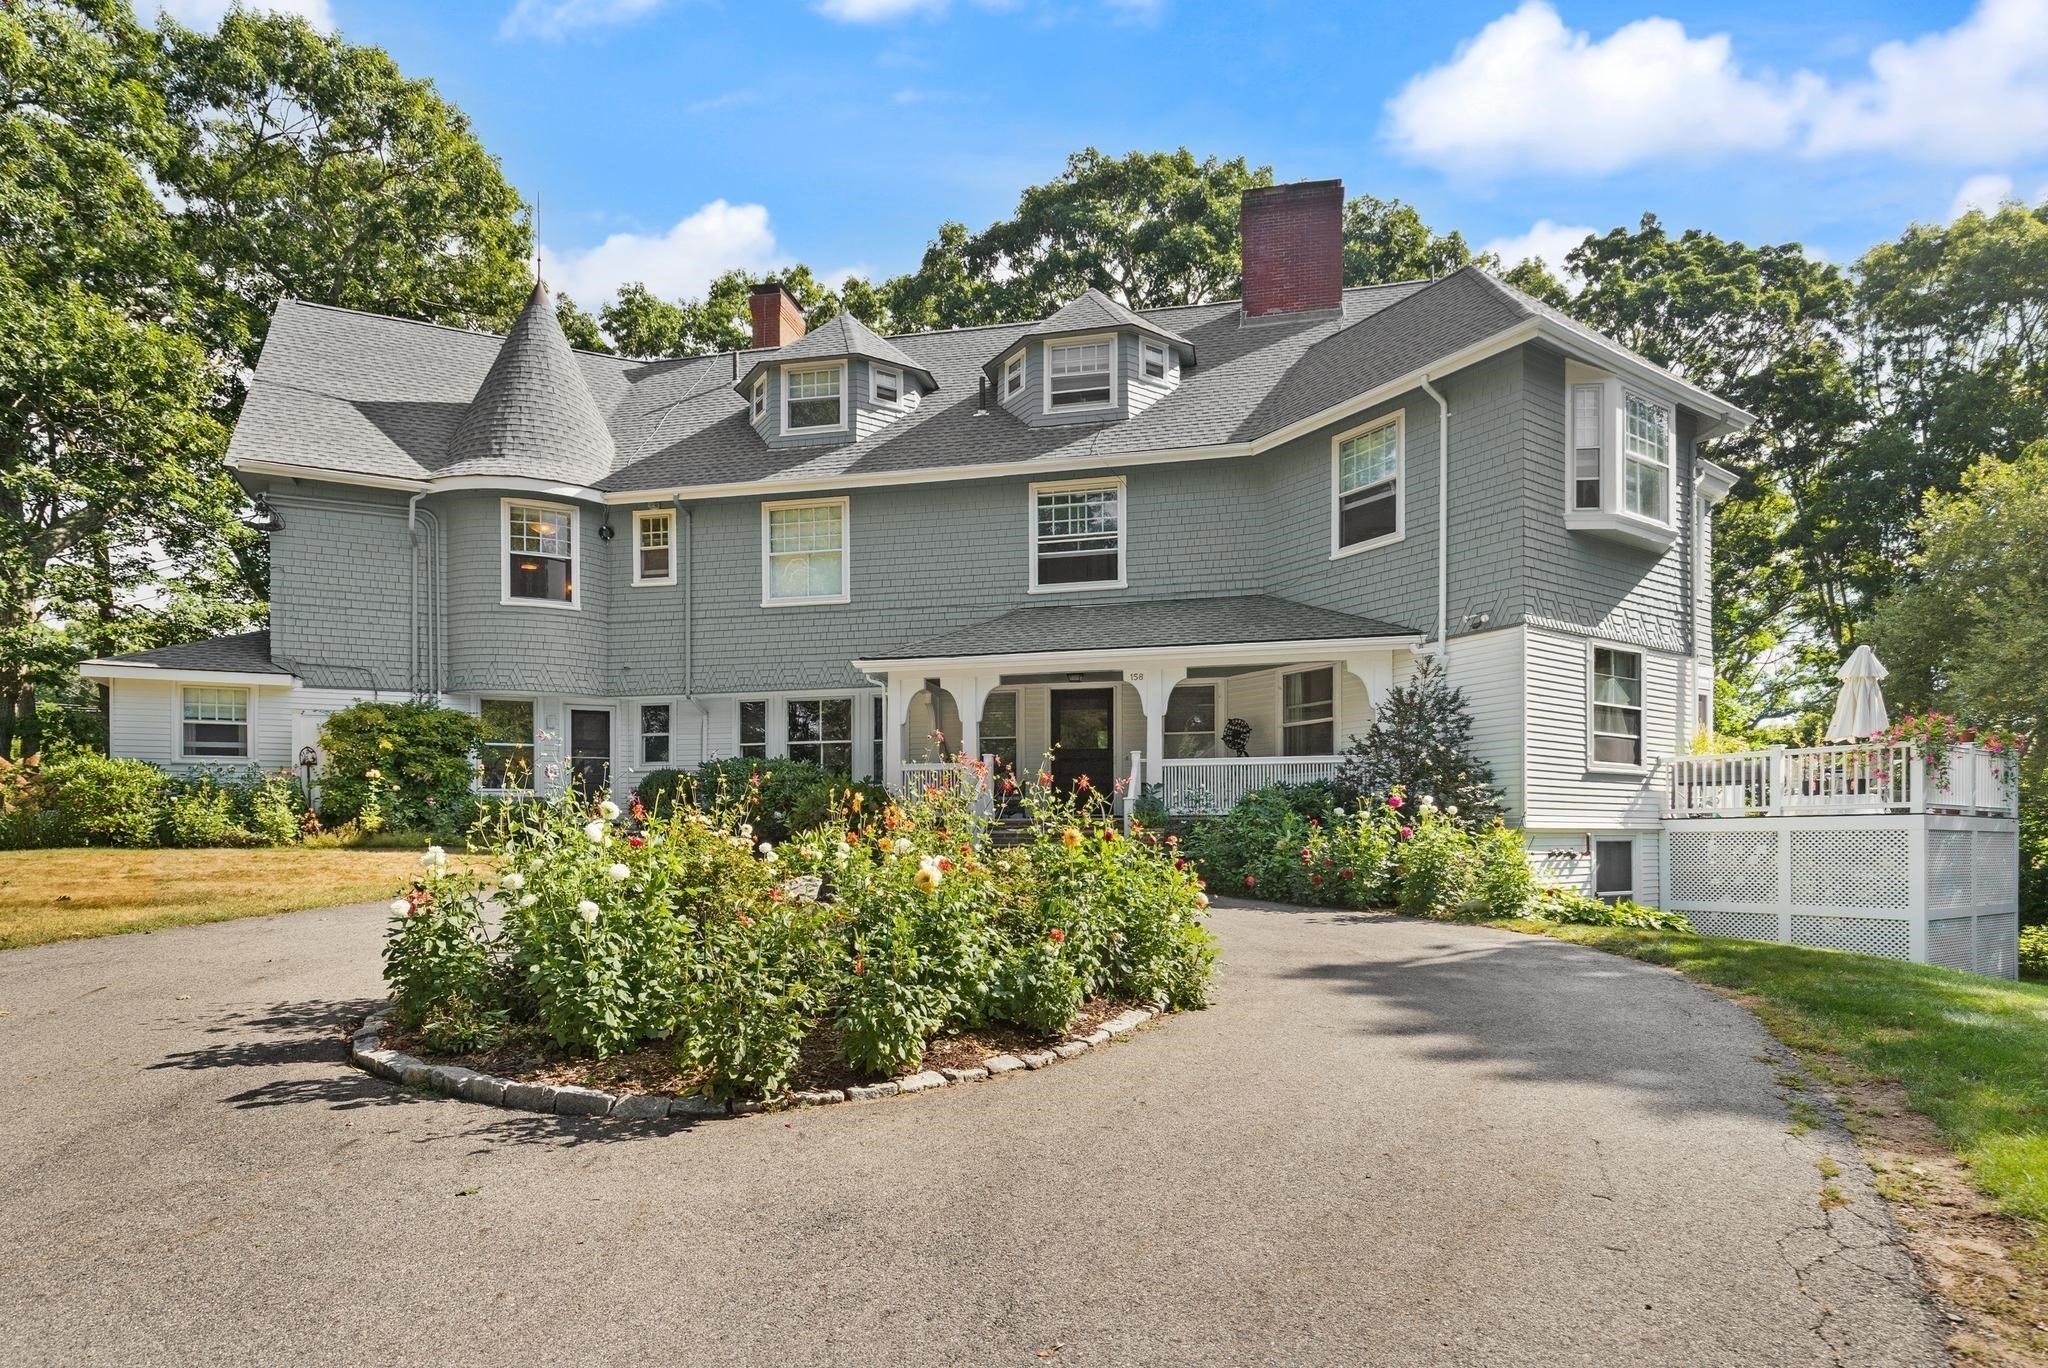
Discover sophisticated living at 158 Hesperus Ave U:2L in Gloucester, MA. This water view renovated
5 room 2nd floor one level condo offers 1145 square feet of refined space in great condition.
Located in a private Magnolia area estate setting on 1 acre of lovely grounds in an attractive grand
Victorian style home that blends historical charm with contemporary comfort. The fully applianced
kitchen is a culinary delight, featuring custom oversized white wood cabinets, gleaming stainless
steel appliances and elegant granite counters. Its intelligent peninsula design w/ 3 person
breakfast bar creates a natural flow into the family room, fostering an open-plan environment
perfect for entertaining or daily living. Adjacent to the kitchen, the living room provides a
welcoming atmosphere for sitting and reading while taking in the water views, defined by its rich
fir flooring that extends throughout the space. The primary bedroom features the warmth and elegance
of a fireplace with marble trim and fir flooring, creating a cohesive and inviting private retreat.
Work remote from your home office with built in shelving and ample closet space. Enjoy the smell of
salty ocean air and expand your living space on the inviting exclusive use private deck off kitchen
ideal for drinks and Summer meals! Modern updated tile bath. A flexible floor plan allows for a
variety of room uses. Perfect for those buyers looking to downsize to more manageable living space.
Located close to Magnolia and Manchester downtown villages, shops, library, restaurants, and
beautiful beaches! 2 car paved parking and ample secure exclusive basement storage area. Ready to
move in and start enjoying maintenance free living! Experience the allure of this thoughtfully
designed condominium; schedule your private viewing today.
Listing Office: North Shore's Gold Coast Realty, Listing Agent: Lane Team
View Map
|
|
25 photo(s)
|
Gloucester, MA 01930
(East Gloucester)
|
Contingent
List Price
$629,000
MLS #
73585621
- Condo
|
| Rooms |
4 |
Full Baths |
1 |
Style |
Townhouse |
Garage Spaces |
0 |
GLA |
1,043SF |
Basement |
No |
| Bedrooms |
2 |
Half Baths |
1 |
Type |
Condominium |
Water Front |
No |
Lot Size |
0SF |
Fireplaces |
0 |
| Condo Fee |
$395 |
Community/Condominium
Thorwald Condominium
|
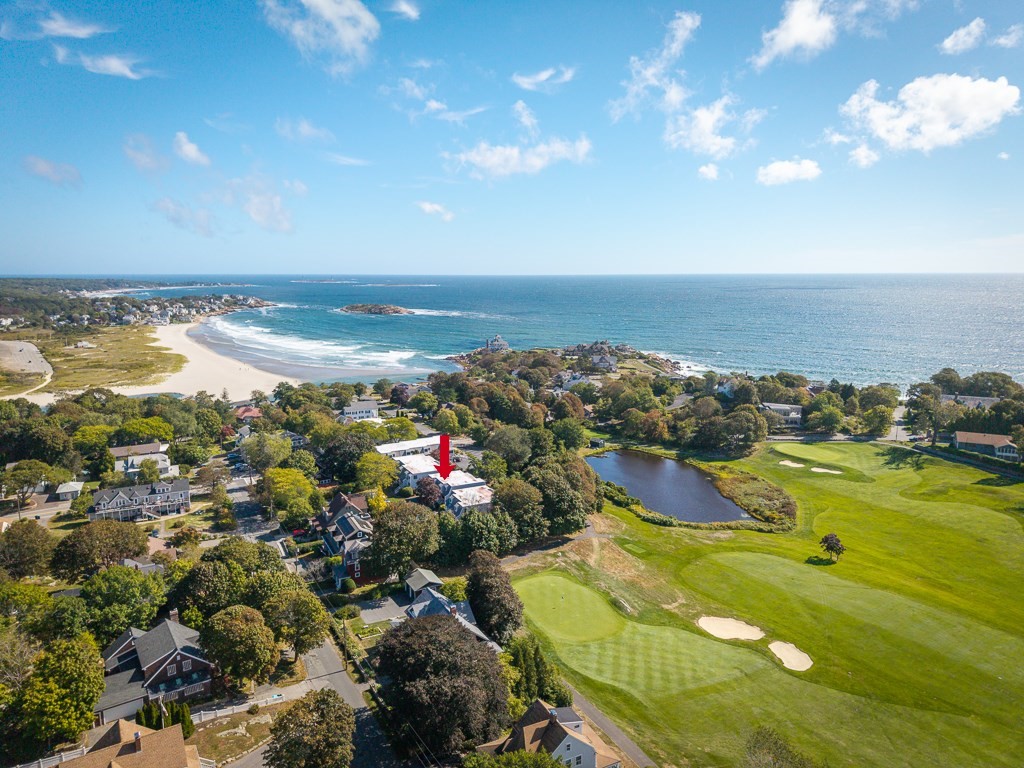
Live where every day feels a little like vacation. Ideally situated along Gloucester’s scenic
Atlantic Road, this 2 Bedroom, 1.5 Bath Townhouse offers an inviting opportunity to enjoy the Cape
Ann lifestyle year-round or as a coastal getaway. Just a short stroll to beautiful Good Harbor Beach
and directly facing Bass Rocks Golf Club, the location puts some of Gloucester’s most beloved
scenery and recreation right outside your door. Inside, the approximately 1,000 square-foot home
features a galley kitchen, in-unit laundry, a walk-in shower with safety bars, and comfortable
living space designed for easy coastal living. Step through the living room onto your private deck,
where peaceful views overlook a pond and the putting green, an ideal setting for morning coffee, an
afternoon read, or unwinding after a day at the beach. Additional conveniences include extra
storage, one assigned parking space, and ample guest parking. The self-managed condo association
offers a low-key residential setting close to Gloucester’s beaches, coastline, restaurants, and
everything that makes Cape Ann such a special place. Whether you are searching for a full-time
residence or a vacation property by the sea, this home offers the chance to settle into a lifestyle
where golf, beach days, ocean air, and coastal beauty can become part of everyday living.
Listing Office: RE/MAX Beacon, Listing Agent: Ron Goulart & Jennifer Anderson
View Map
|
|

34 photo(s)
|
Gloucester, MA 01930
|
Price Change
List Price
$674,000
MLS #
73574637
- Condo
|
| Rooms |
5 |
Full Baths |
1 |
Style |
Townhouse |
Garage Spaces |
1 |
GLA |
1,360SF |
Basement |
Yes |
| Bedrooms |
3 |
Half Baths |
1 |
Type |
Condominium |
Water Front |
No |
Lot Size |
4,832SF |
Fireplaces |
0 |
| Condo Fee |
$253 |
Community/Condominium
3 Babson Street Condominium
|
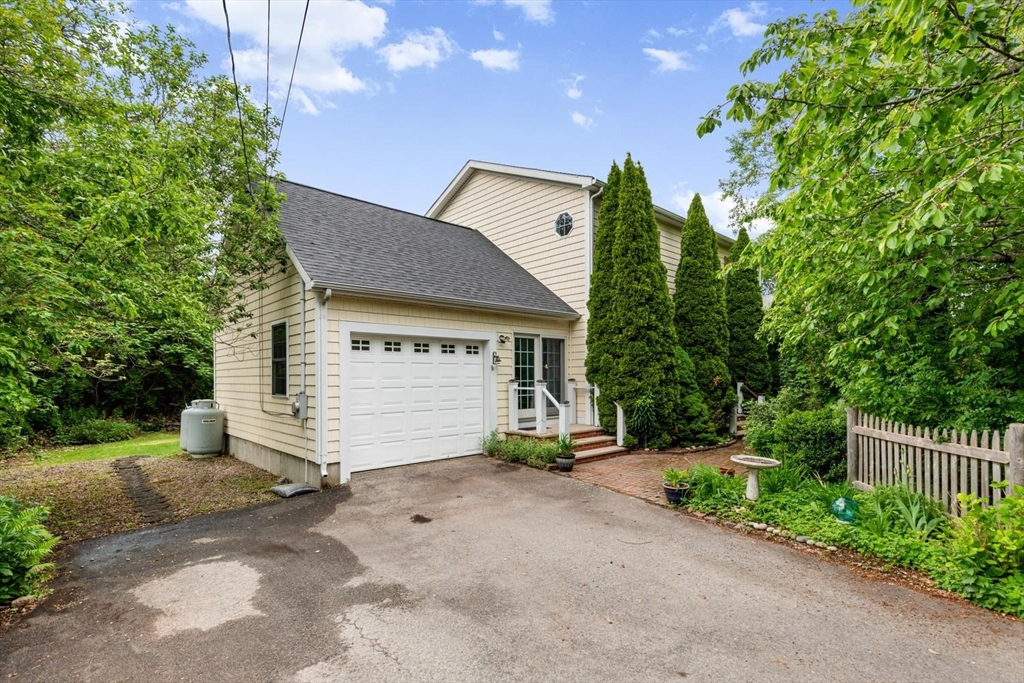
Looking for something that is really special? This three bedroom, 1.5 bath, two level condominium
unit has views out to Gloucester Harbor and winter views from west facing windows of the Annisquam
River. Everything about Gloucester's best features are nearby. The unit lives like a single family.
Updated by the prior owner with windows, boiler and electric plus many updates and renovations by
the current owner makes this a move in home. With Thanksgiving around the corner, you can be the
owner in time to have guests and family see your new home. The attractive living room with built
ins has room for your dining furniture plus the bright, efficient kitchen has an island with seating
and plenty of work space, The kitchen includes quartz counters, cabinets galore, a pantry cabinet,
gas cooking and a newer thermal slider door leading to a East facing deck - where it is perfect to
enjoy the views over Gloucester and the harbor. Watch the sun rise with your morning coffee from
the deck or use it to just hang to relax after a long day. The primary bedroom has a great view and
an alcove perfect for use as an office or reading nook. The updated full bath has a stack washer &
dryer, a double sink and soaking tub with a rain shower head and there's a linen closet for storage.
The unit also has a convenient half bath on the bedroom level. The walk in 5'x5' closet off the
living room is actually big enough to use as a comfortable office. The unit has use of a parking
space in the garage plus two additional tandem parking spaces in the driveway. There is shared
storage in the basement and the garage has enough room for skis, bikes and kayaks and fits most
vehicles which will be a relief during snow season. If you commute by Train, the station is a half
mile away. Gloucester Boulevard and Pavilion Beach are less than a half mile and some of the best
restaurants on the North Shore are also a short half mile away. Walk into this freshly updated and
sunny home, fall in love and call it your own.
Listing Office: RE/MAX Beacon, Listing Agent: Ruth Pino
View Map
|
|
40 photo(s)
|
Rockport, MA 01966-1224
|
Contingent
List Price
$799,000
MLS #
73528956
- Condo
|
| Rooms |
7 |
Full Baths |
2 |
Style |
Detached |
Garage Spaces |
1 |
GLA |
2,175SF |
Basement |
Yes |
| Bedrooms |
3 |
Half Baths |
1 |
Type |
Condex |
Water Front |
No |
Lot Size |
5,000SF |
Fireplaces |
1 |
| Condo Fee |
$250 |
Community/Condominium
Quarry Commons Condominium
|
Spacious custom Colonial set in a tranquil Pigeon Cove location, framed by a natural granite wall
for privacy and charm. The open, flexible floor plan features a cherry kitchen with island breakfast
bar, dining area with sliders to the deck and backyard, plus a formal living room and separate
dining room or family room option.The large primary bedroom includes a walk-in closet and private
bath. Outside, enjoy a charming granite garden house and established perennial gardens. This is an
ideal spot for nature lovers, with trails and paths to quarries and Dogtown just steps away, and
Pigeon Cove Harbor only two blocks down the street for launching boats and kayaks. Additional
highlights include a one-car attached garage, propane gas heat, and an existing gas line for easy
conversion to gas cooking if desired. Convenient to the nearby commuter rail with service to North
Station.
Listing Office: RE/MAX Beacon, Listing Agent: Fintan Madden
View Map
|
|

42 photo(s)
|
Rockport, MA 01966
|
Under Agreement
List Price
$799,900
MLS #
73545614
- Condo
|
| Rooms |
8 |
Full Baths |
3 |
Style |
Townhouse,
Attached |
Garage Spaces |
1 |
GLA |
2,262SF |
Basement |
Yes |
| Bedrooms |
3 |
Half Baths |
0 |
Type |
Condominium |
Water Front |
No |
Lot Size |
0SF |
Fireplaces |
2 |
| Condo Fee |
$830 |
Community/Condominium
Ocean Ledges
|
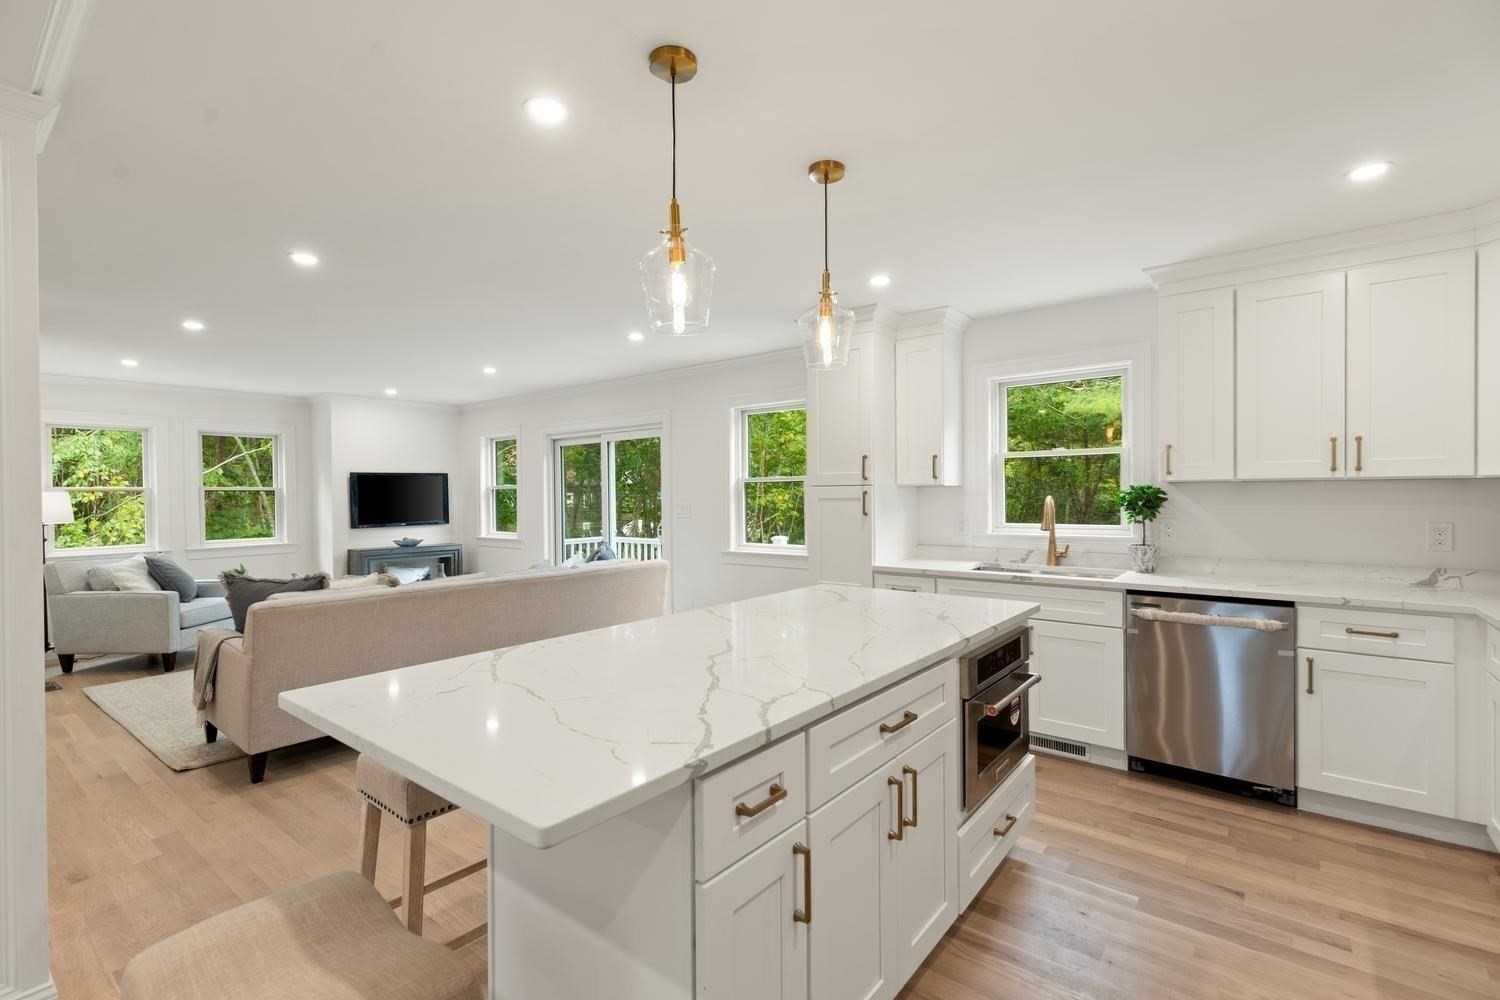
Beautifully designed Ocean Ledges Condominium offers a versatile floor plan to suit a variety of
lifestyles. The spacious second-floor primary suite features a walk-in closet, private bath, and an
additional room perfect for a home office, art studio, or hobby space with access to finished attic.
The main level includes a bedroom, full bath, and ample closet space making an easy transition to 1
level living. With an open-concept layout, the unit's living space has a formal dining area, living
room with fireplace and access to quiet deck surrounded by trees- making it ideal for entertaining.
The finished lower level provides a private retreat, game room, or guest suite, complete with a cozy
wood stove, additional bedroom, and walkout patio. Conveniently located near the beach, quarry,
train station, downtown Rockport, Bearskin Neck, and the Shalin Liu Performance Center. An oversized
one-car garage provides excellent storage and workspace with plenty of room for kayak/bike
storage.
Listing Office: RE/MAX Beacon, Listing Agent: Heather Dagle
View Map
|
|
40 photo(s)
|
Gloucester, MA 01930
(West Gloucester)
|
Active
List Price
$868,000
MLS #
73584039
- Condo
|
| Rooms |
6 |
Full Baths |
2 |
Style |
Townhouse,
Attached |
Garage Spaces |
1 |
GLA |
2,187SF |
Basement |
Yes |
| Bedrooms |
3 |
Half Baths |
1 |
Type |
Condominium |
Water Front |
No |
Lot Size |
0SF |
Fireplaces |
0 |
| Condo Fee |
$300 |
Community/Condominium
318 Essex Ave Condominiums
|
A noteworthy blend of craftsmanship, thoughtful design, convenience, and serenity, close to
everything, yet wonderfully removed from it all. Beneath a canopy of trees and within minutes of
spectacular beaches, this is coastal New England living with a distinctly Gloucester sensibility:
relaxed, connected, and remarkably easy to call home. Peaceful, tree-filled surroundings,
exceptional construction, and commuter convenience, by train or highway, come together in this
sparkly new Gloucester townhome, thoughtfully designed for the way life is actually lived, summer
through winter. Anderson windows, Hardie cement-board siding, a 30-year roof, white oak floors, and
crown molding reflect a level of quality chosen for beautiful, virtually maintenance-free living.
The main level embraces seamless open-space living, creating an effortless connection between
function and relaxation. The well-appointed kitchen flows naturally into the living room, where
expansive windows frame the serene, exclusive-use backyard and bring the surrounding greenery into
the everyday experience of home. A defined dining area provides a more intimate setting for
conversation or helping the kids with homework. Thoughtful details continue throughout, including a
custom hallway drop zone designed for New England’s essential coats, boots, and everyday gear. Off
the garage, a finished room with its own entrance offers welcome flexibility as a private office,
media room, guest space, or retreat. Outside, the generous exclusive-use area beyond the deck
invites a future patio, barbecue, and fire pit, with ample parking for friends and family. It’s
equally suited to a holiday gathering, a summer cookout, or an impromptu evening around the fire
after a day at the beach! Upstairs, the spacious primary suite features multiple generous closets
and a spa-like ensuite bath with double vanity; two additional bedrooms, a second full bath, and
convenient center-hall laundry complete the level. Just steps away, Stubby Knowles Landing provides
easy access for your canoe or SUP, while the West Gloucester commuter rail, Routes 128 and 133,
beaches, restaurants, live music, and Gloucester’s celebrated community events are all minutes
away.
Listing Office: RE/MAX Beacon, Listing Agent: Nice to be Home Group
View Map
|
|
Showing 14 listings
|